Projects — The Riverview School
Friends Together Barn Renovation

Overview
Team
Architect SV Design
Owner The Riverview School
Building
Location Hyannis, MA
Type Renovation / Addition, New Construction, Steel, Design Build
The Riverview School
Friends Together Barn Renovation
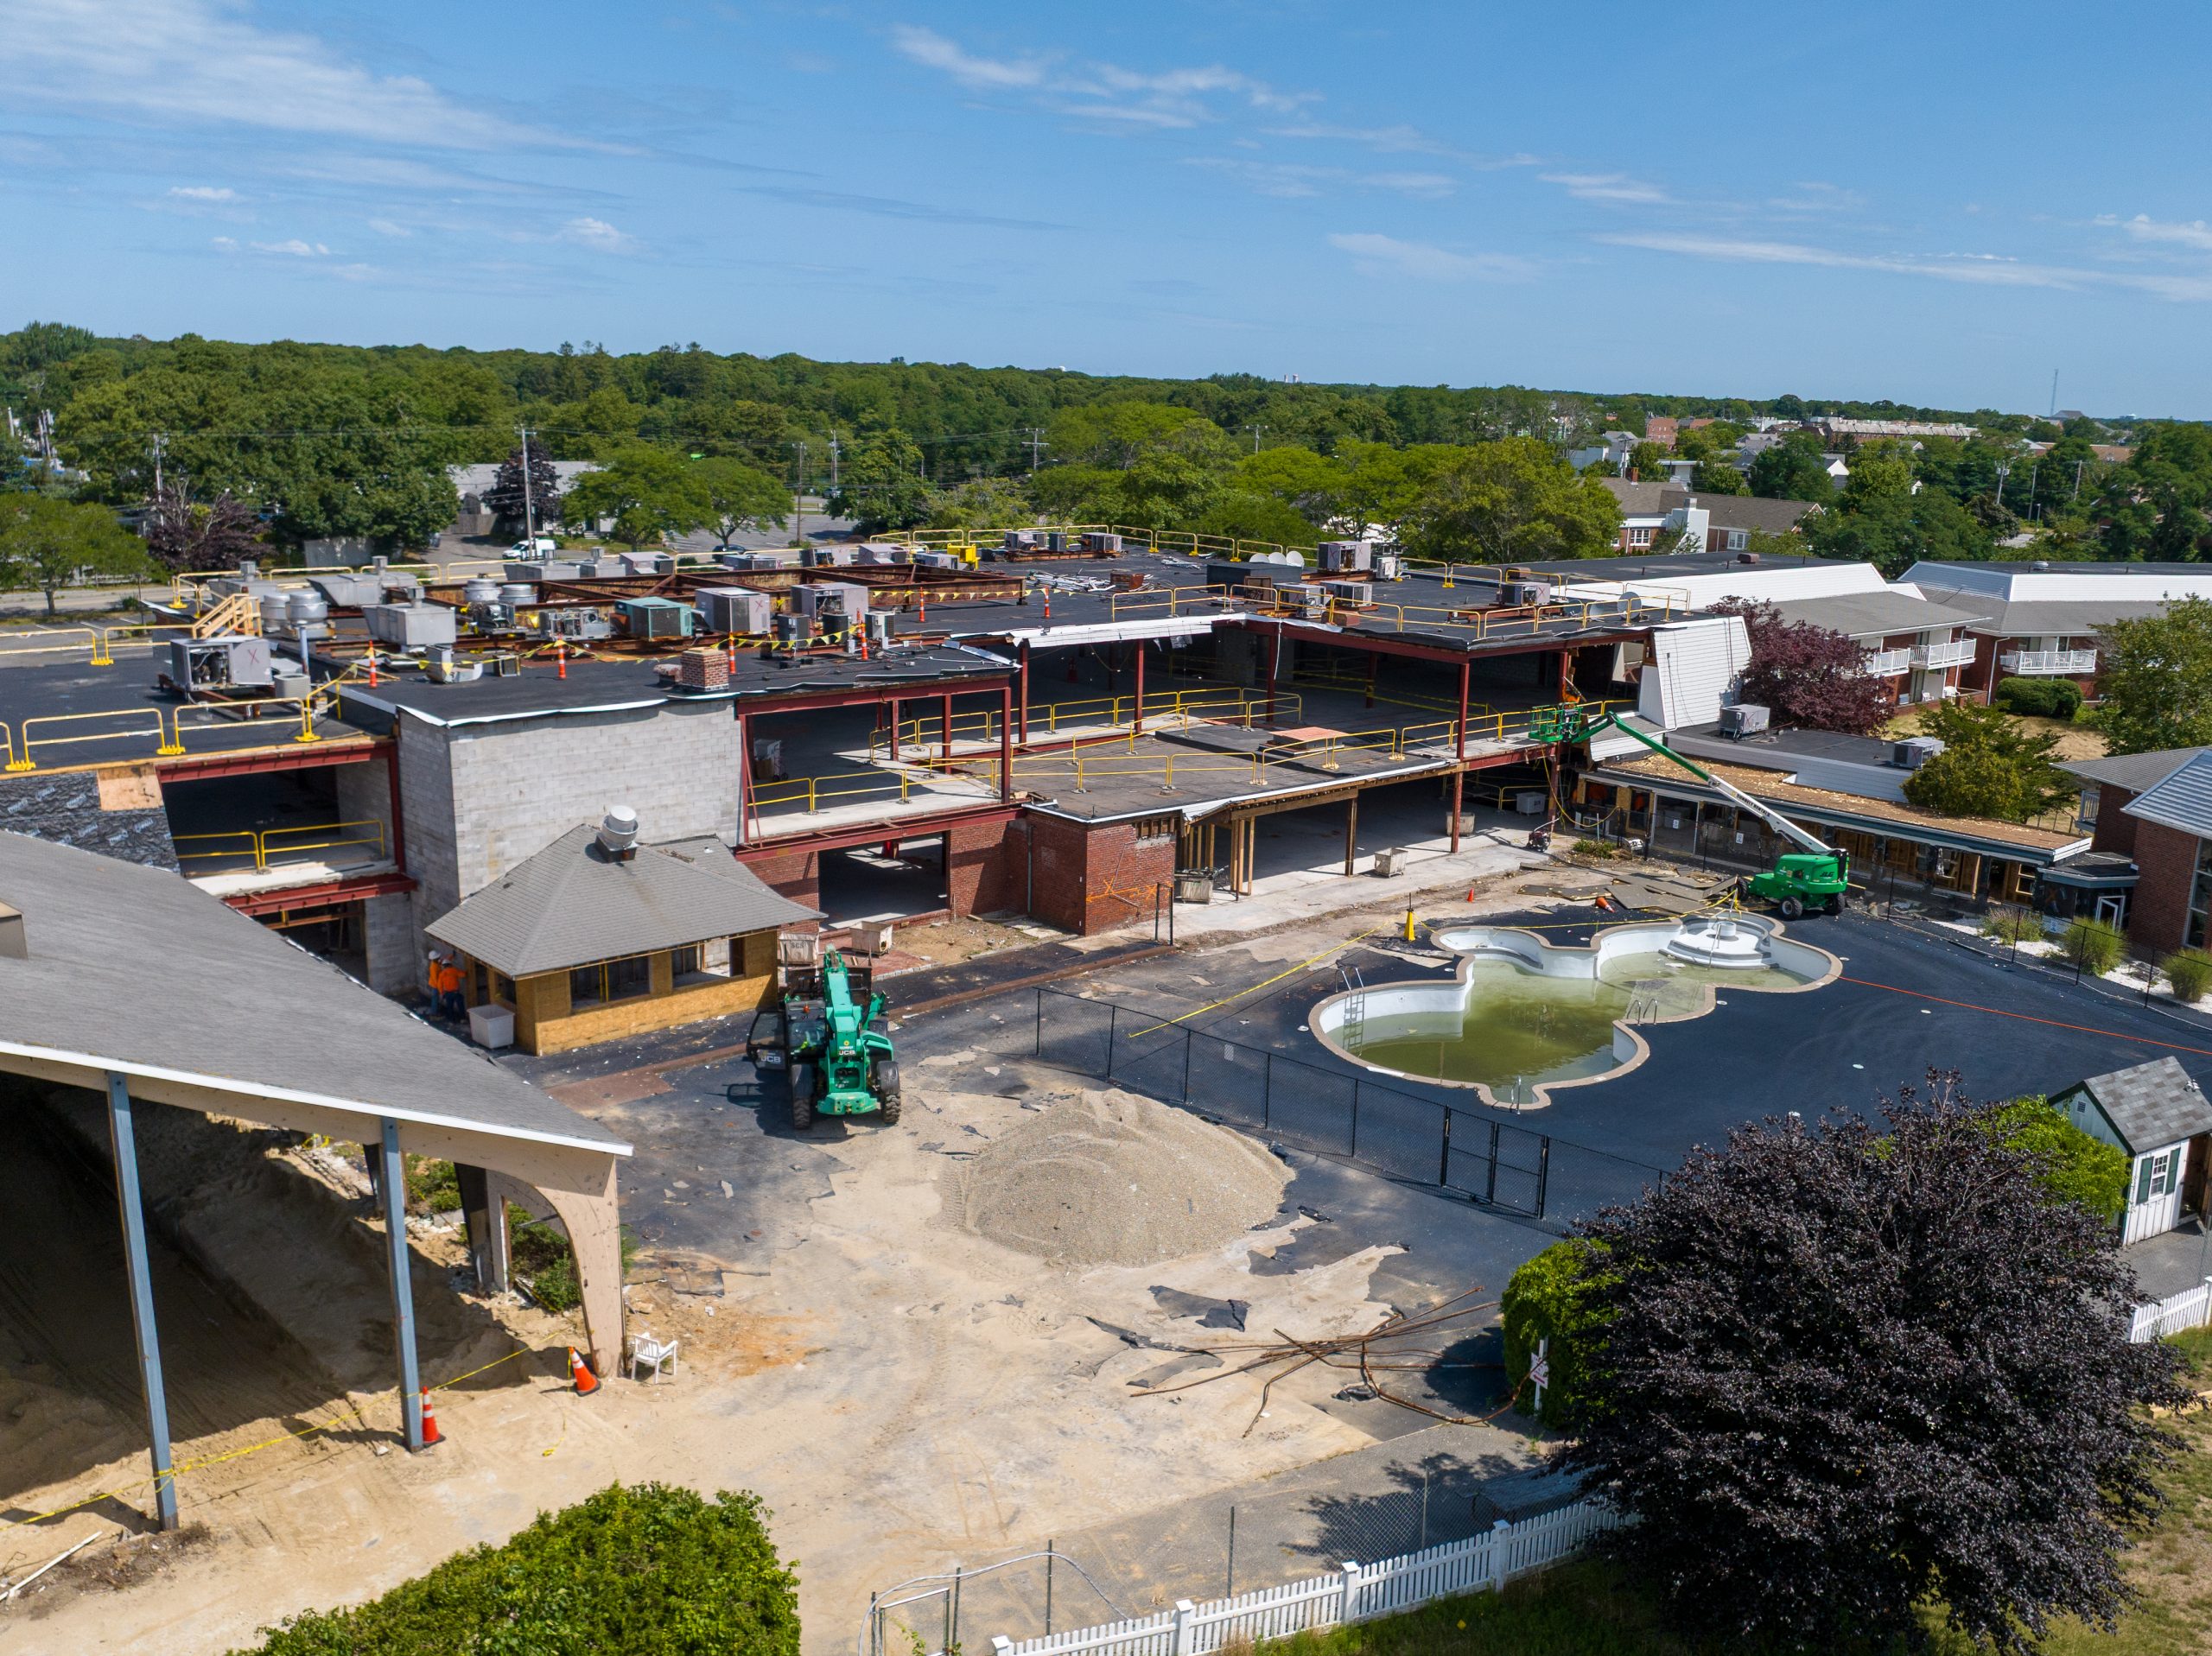
Phase 1 of the Riverview School, Friends Together Barn renovation project consists of the complete renovation and transformation of the former Irish Village at the Cape Cod Convention Center into a modern educational, recreational, and community-focused facility supporting Riverview School’s mission and long-term growth. The approximately 104,094 SF, three-story redevelopment will create a highly specialized environment designed to enhance student life, wellness, learning, and community engagement.
Construction will begin with hazardous material abatement and selective demolition of all non-structural walls, finishes, and furnishings, followed by structural upgrades, new framing, all new MEP/FP systems, and entirely new interior and exterior finishes throughout the facility. Key building features include a basketball court and multi-purpose gymnasium, indoor swimming pool, commercial kitchen, and a variety of learning and lifestyle spaces tailored to the Riverview community.
Exterior improvements include new Hardie lap and shingle siding, composite PVC trim, impact-rated windows, and new TPO roofing systems. Interior work includes finish carpentry and casework, floor and wall tile, VCT and carpet flooring, sports equipment, sauna installations, appliances, elevators, and upgraded building systems throughout, resulting in a fully modernized campus destination focused on recreation, education, wellness, and community connection.