Projects — Healthcare
High Point Treatment Center

Overview
Team
Architect Daniel Lewis, AIA Architect
Owner High Point Treatment Center
Building
Location Hyannis, MA
Type Renovation / Addition, Inpatient, Medical Office Building
SEMCOA
High Point Treatment Center
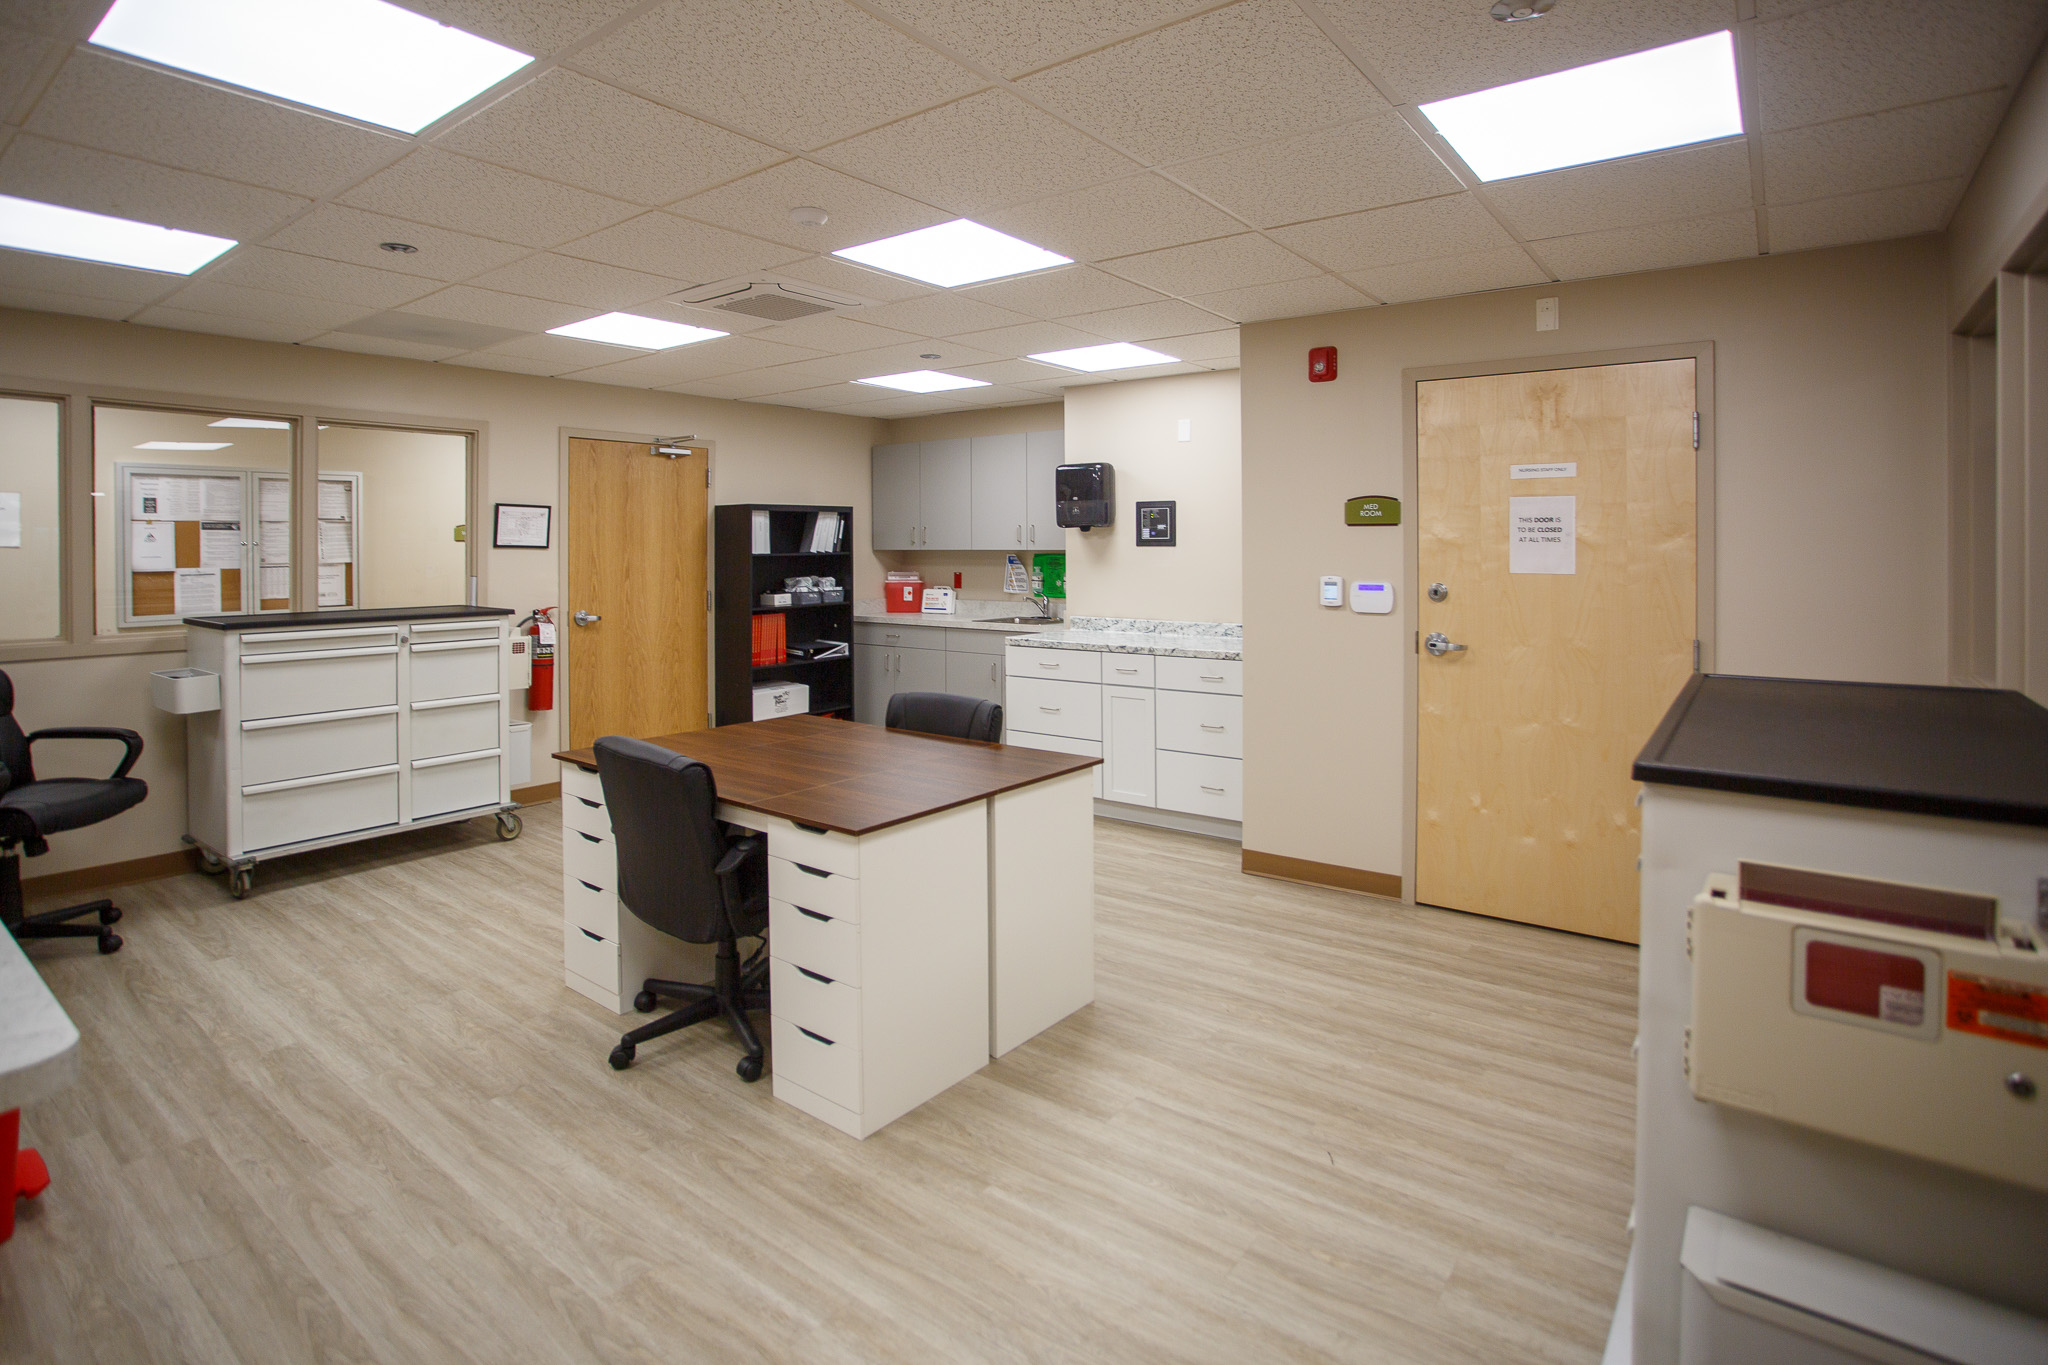
The High Point Treatment Center project in Hyannis consists of a 24,681 SF, two-story renovation and building addition designed to expand and modernize the facility’s behavioral-health treatment capabilities. The work includes reconfiguring existing program and patient areas, constructing new treatment rooms, group therapy spaces, staff offices, and support areas. The addition will provide an elevator and entry lobbies on each floor.
The project also includes major upgrades to mechanical, electrical, plumbing, fire protection, and life-safety systems, bringing the building to current code and improving efficiency, reliability, and indoor air quality. Interior improvements will feature durable behavioral-health-appropriate finishes, ADA upgrades, and enhanced security features.
Exterior work includes building-envelope improvements, facade upgrades, and site modifications that support the expanded footprint.